
Details
UNIT TYPE
3/4 BHK Apartments
3/4 BHK Apartments
STARTING PRICE
4.57 Cr*
4.57 Cr*
Total Area
5.3 Acres
5.3 Acres
UNIT SIZE
2725 - 3800 sq.ft
2725 - 3800 sq.ft
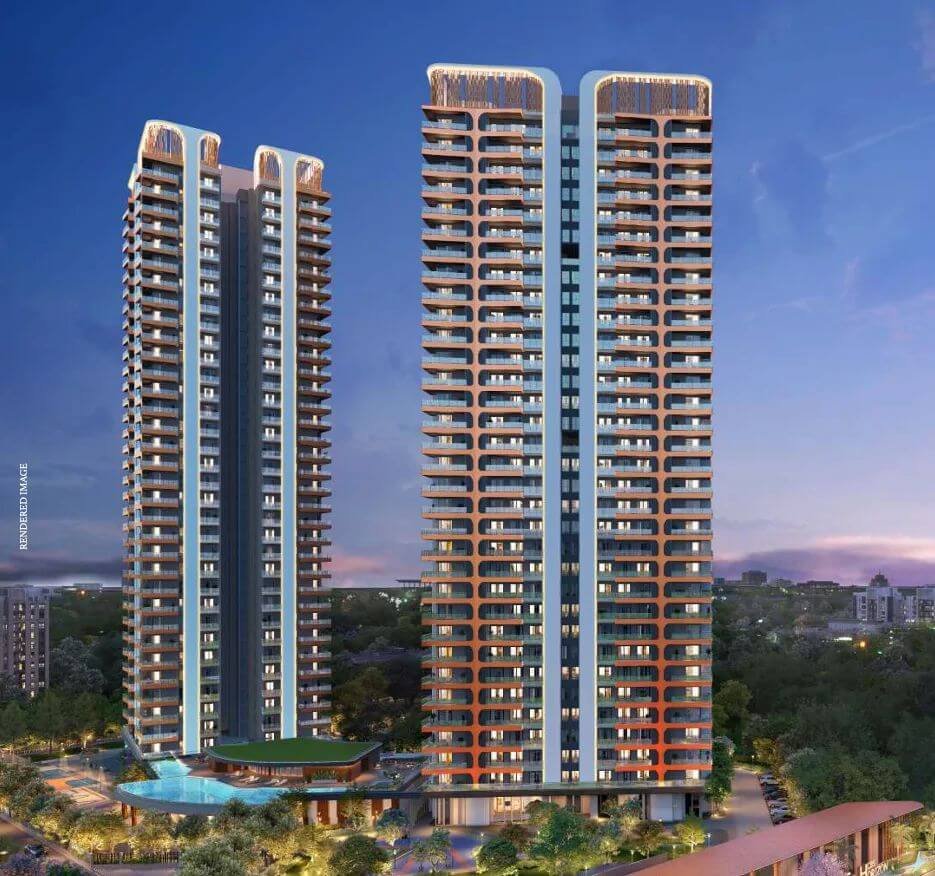
Private Lift Lobbies: Every apartment includes exclusive elevator access opening directly into a private lobby, securing complete home privacy. 3-Side Open Residences: Designed to maximize cross-ventilation, ensuring bright, energy-efficient living areas. Dual 9-Ft Deep Running Decks: Expansive outdoor balconies extending from the living room and master bedrooms with unobstructed views of the greens. Modular Kitchens & Smart Interiors: Delivered with fully loaded modular kitchens, branded sanitary fittings, and smart home IoT-ready integration. HCBS Twin Horizon is an ultra-luxury residential development by HCBS Developers, set on 5.3 acres in Sector 102, Gurugram, directly along the Dwarka Expressway. The project offers a curated collection of 3 BHK apartments and 4 BHK apartments across two soaring G+34 towers, backed by a design language that leans into space, light, and greenery rather than density. If you're comparing 3 BHK apartments Gurugram or looking at 4 BHK apartments on Dwarka Expressway, Twin Horizon is built to sit at the top of that shortlist — low-density by design, with roughly 268 residences spread across a footprint where 70% of the land stays open and green. HCBS Twin Horizon sits directly on the Dwarka Expressway (Northern Peripheral Road), placing both the 3 BHK and 4 BHK apartments within easy reach of: This connectivity is a core reason the Dwarka Expressway has become one of Gurugram's most closely watched addresses for both 3 BHK apartment buyers and 4 BHK apartment buyers seeking long-term appreciation. Twin Horizon isn't a mass-supply high-rise. With only two towers on 5.3 acres and 25% ground coverage, HCBS has prioritized breathing room over unit count. That translates into: HCBS Twin Horizon offers premium 3 BHK apartments and 4 BHK apartments in two G+34 towers in Sector 102, Gurugram. It is located in Sector 102, Gurugram, directly on the Dwarka Expressway, close to Dwarka Sector 21, NH-8, and IGI Airport. The project is designed by Morphogenesis, a leading Indian architecture firm known for sustainable, context-driven design. The development spans 5.3 acres with approximately 268 residential units and 7 commercial units, keeping density low and green cover high. Based on current project information, 3 BHK apartments are around 2,700 sq. ft. built-up and 4 BHK apartments are around 3,800 sq. ft. built-up — final figures should be verified against the RERA-registered plan. A large clubhouse, swimming pool, gym, indoor sports, yoga studio, children's play area, banquet hall, and extensive landscaped green space. One thing worth flagging: sources disagree a bit on HCBS's founding story — most marketing pages say "30+ years / since 1996," but one directory listing says it was founded in 2013 by Mr. Harish Chand. I went with the "30+ years" framing since it's what HCBS's own channels consistently use, but it's worth double-checking against their official "About Us" page before publishing, since factual accuracy about the builder's history matters for buyer trust.
Details
UNIT TYPE
3/4 BHK ApartmentsSTARTING PRICE
4.57 Cr*Total Area
5.3 AcresUNIT SIZE
2725 - 3800 sq.ft
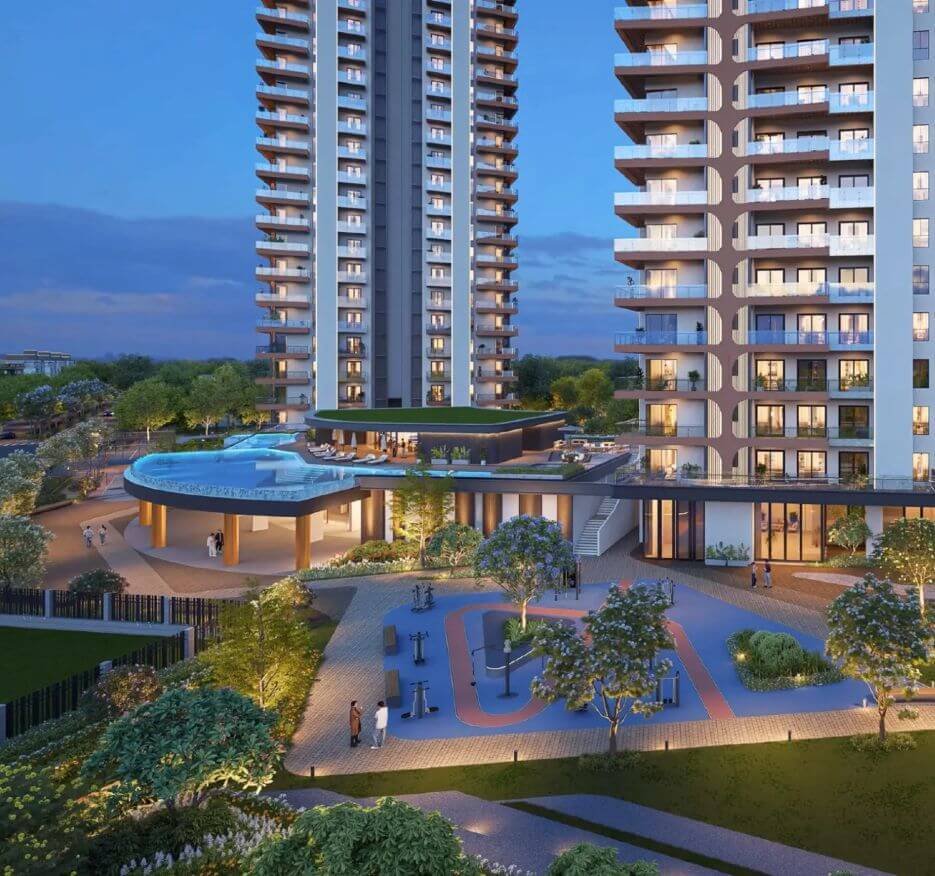
HCBS Twin Horizon Highlights
About HCBS Twin Horizon
At Sector 102, Gurgaon
Amenities
Floor Plan
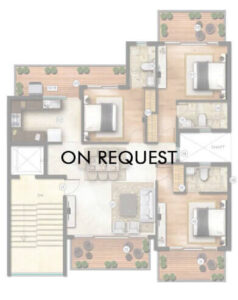
Price
Floor
Size
Price
3 BHK Type 1
2725 sq. ft.
On Request
4 BHK Type 2
3000 sq. ft.
On Request
4 BHK Type 1
3265sq. ft.
On Request
4 BHK Type 2
3800 sq. ft.
On Request
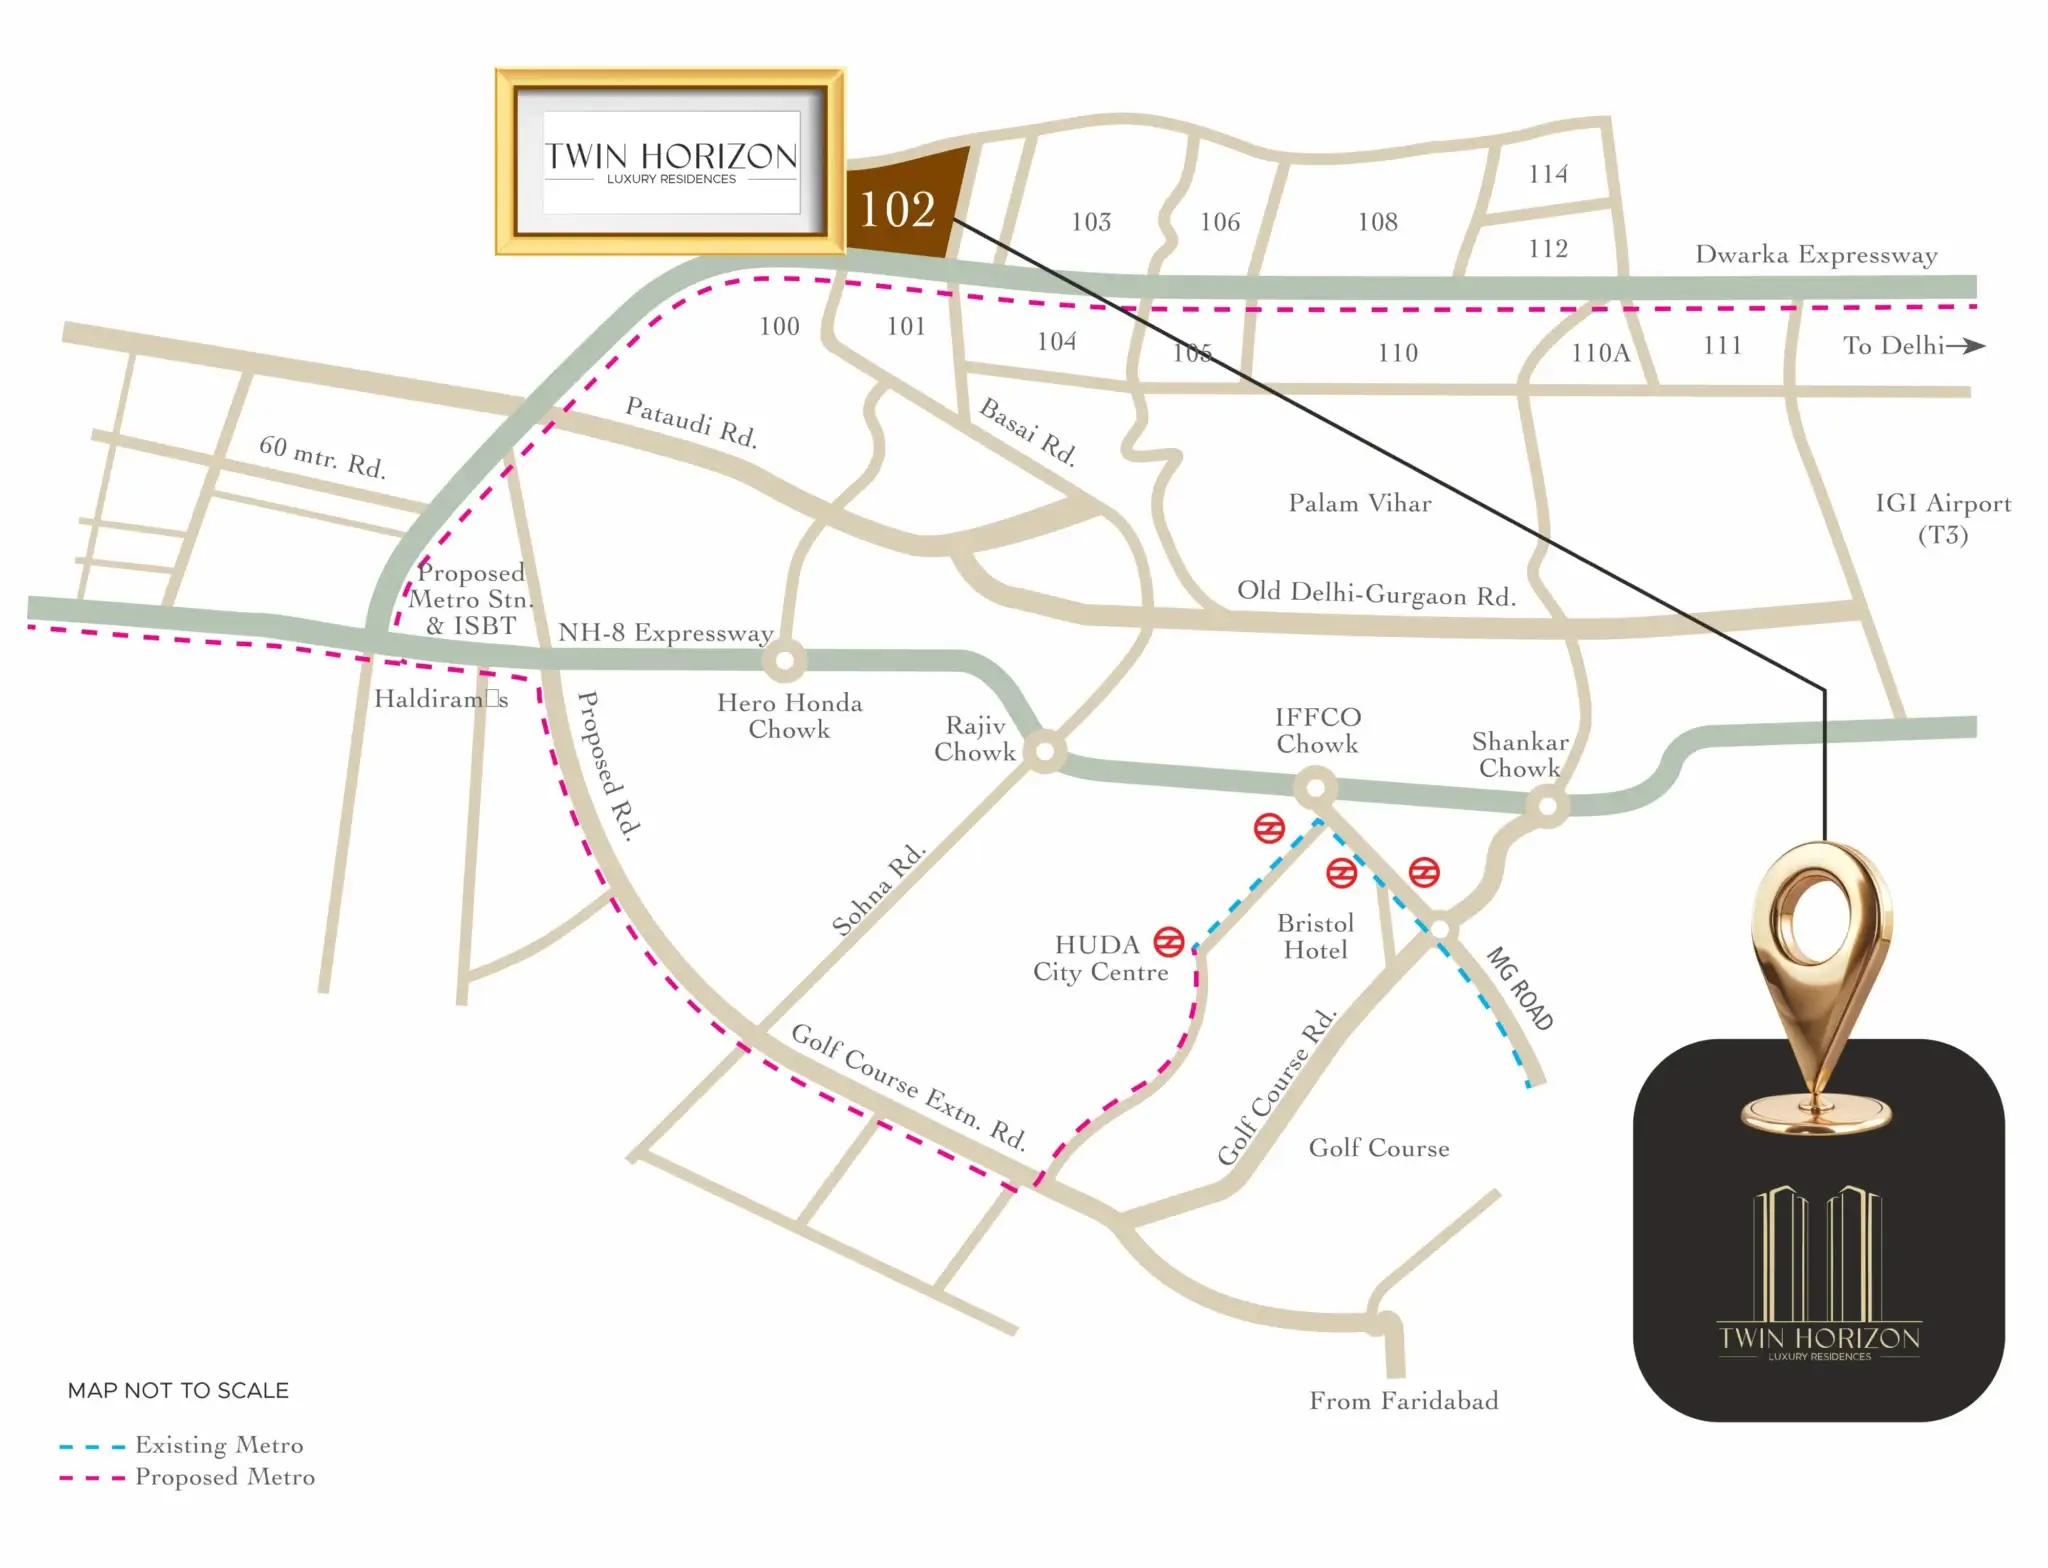
Location Advantage
Why HCBS Twin Horizon Stands Out in Sector 102?
Frequently Asked Questions
About Developer