
Details
UNIT TYPE
3/4 BHK Floors
3/4 BHK Floors
STARTING PRICE
3.5 Cr
3.5 Cr
Total Area
27 Acres
27 Acres
UNIT SIZE
2250 - 4050 sq.ft
2250 - 4050 sq.ft
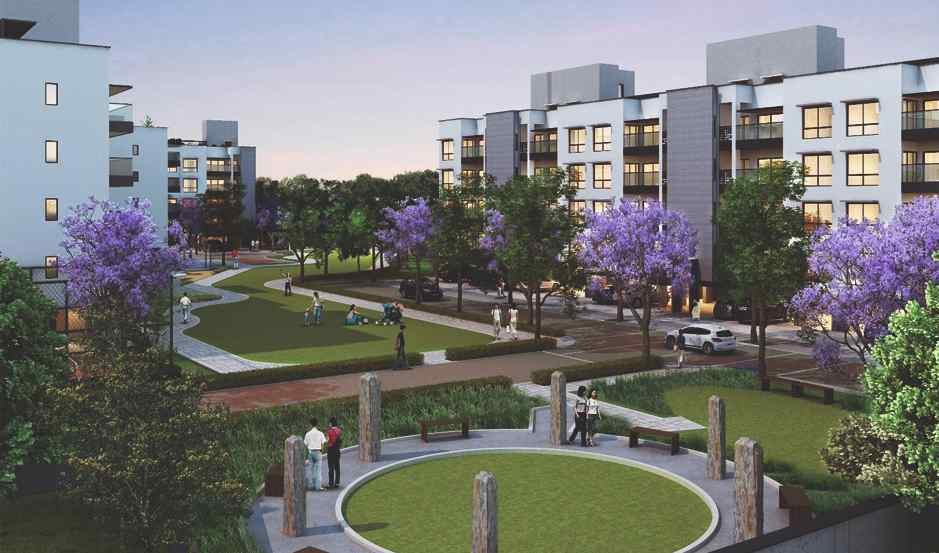
Birla Navya Avik as the names suggests, is designed to offer its residents the experience of a new beginning, a fresh start to life, with absolute harmony being an invariable consequence of living here. Along with the premium floor residences, Birla Navya Avik also offers a host of unique lifestyle amenities so you can find harmony in your daily life. Birla Navya Avik so far comprises of Amoda I, Amoda II and Drisha 1A, Drisha 1B which are thoughtfully designed residences that are now all sold out and over 340 families now proudly call their home. This will be followed by Anaika and future developments, as part of Birla Navya Avik CORPORATE PARKS SCHOOLS & COLLEGES MEDICAL INSTITUTES MALLS HOTELS From the pre-independence era to post liberalization times, there is one name that is synonymous with India’s growth as a global power – Birla. Rich in values, the Birla legacy has been passed on seamlessly from one generation to the next. From creating growth engines for the nation in the form of a global business, to world-famous institutes of academic excellence and multi specialty hospitals, the group is now dedicated to carrying the Birla legacy of excellence and building new frontiers with Birla Estates.
Details
UNIT TYPE
3/4 BHK FloorsSTARTING PRICE
3.5 CrTotal Area
27 AcresUNIT SIZE
2250 - 4050 sq.ft
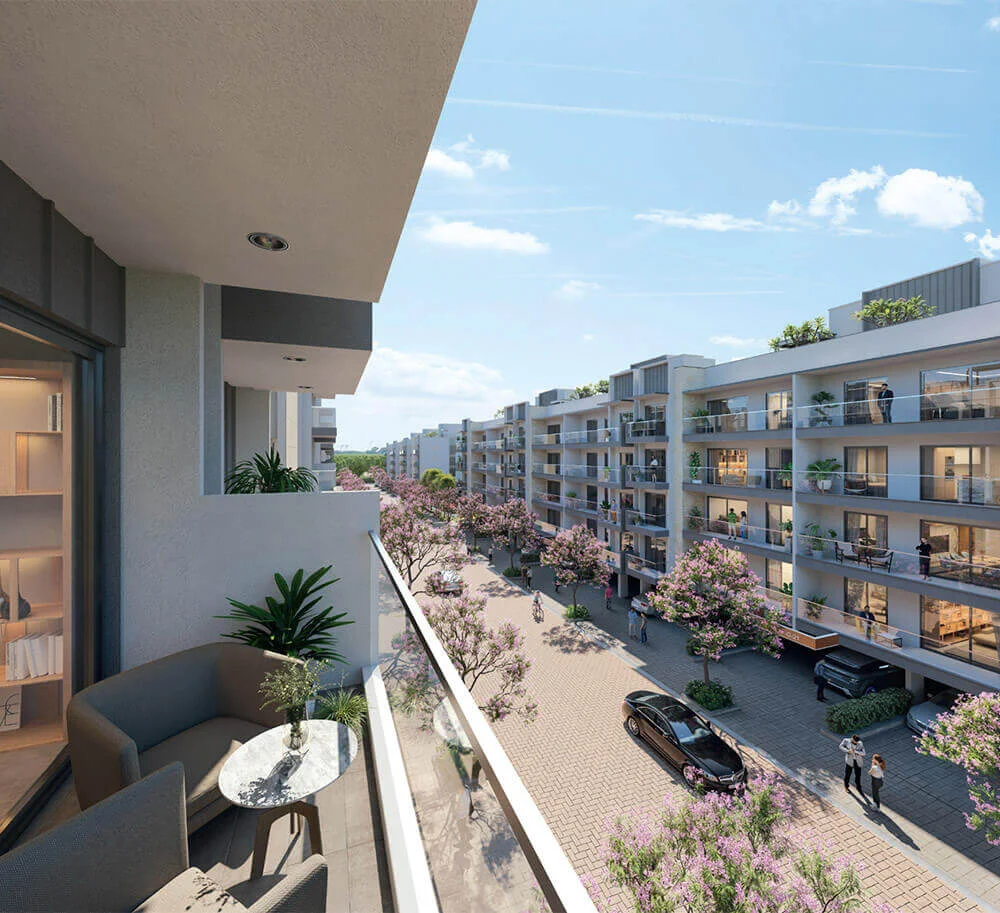
Birla Navya Avik Highlights
About Birla Navya Avik
Sector 63A, Gurgaon
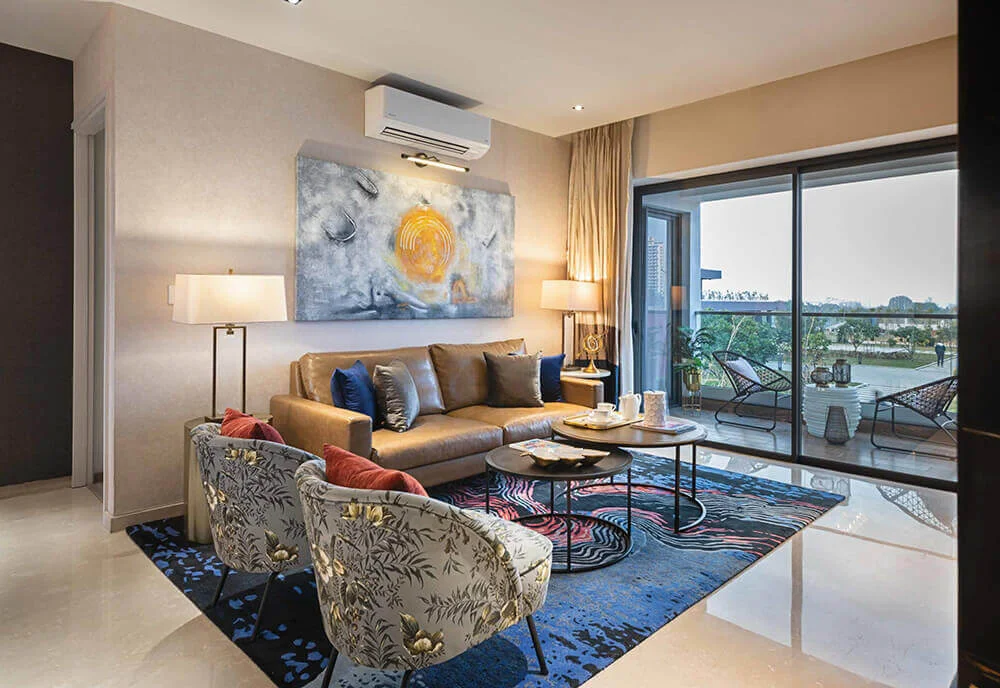
Amenities
Floor Plan
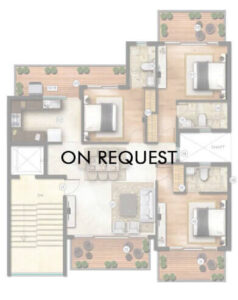
Price
Floor
Size
Price
3 BHK
2250 sq. ft.
On Request
3 BHK + Study
3150 sq. ft.
On Request
4 BHK
3600 sq. ft.
On Request
4 BHK+ Study
4050 sq. ft.
On Request
Location Advantage
AIPL Joy Square
EMAAR MGF Commerce Park
WorldMark
DPS International Edge
Heritage Xperiential Learning School
The HDFC School
Artemis Hospital
W Pratiksha Hospital
Indira Gandhi Eye Hospital
M3M Cosmopolitan
Red Fox Hotel
Inspiration Resort
About Developer